
AI assistants
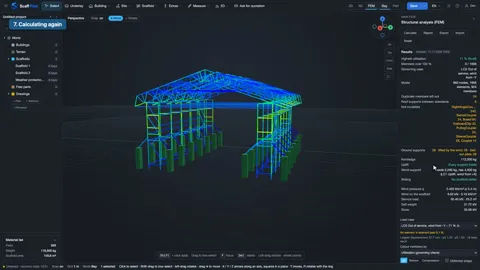
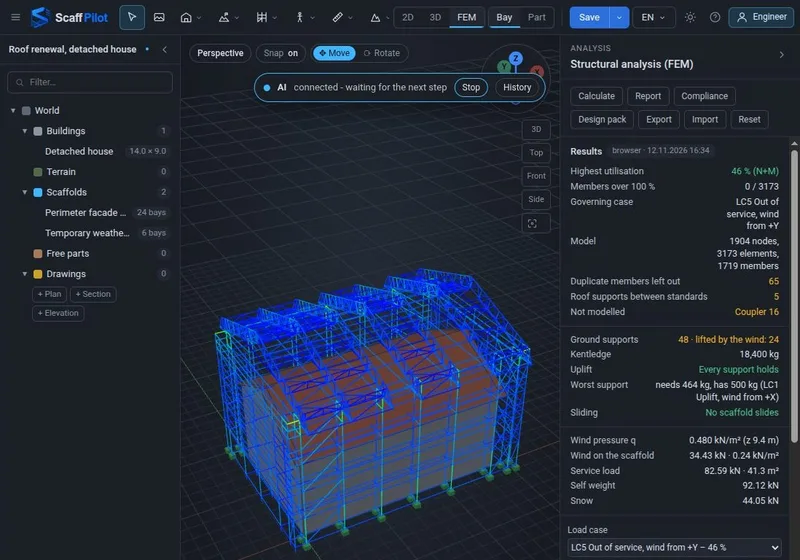
ChatGPT and Claude work in your open ScaffPilot: buildings from your drawings, scaffold and weather protection, FEM fixed until it passes. AI Engineer.
Open the building's IFC model, design any scaffold or weather-protection roof in 3D, get the material list instantly and verify standards, ledgers and anchors with real FEM structural analysis to EN 12811-1 and EN 16508. In your browser, in minutes. Free. UK wind to BS EN 1991-1-4 with the UK National Annex, BS 5975 design packs and German approval (Zulassung) load values are included.
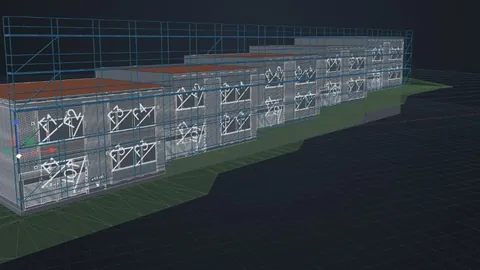
ChatGPT or Claude reads the client’s PDF drawings and builds the building, the facade scaffold and the weather-protection roof in ScaffPilot – then runs the FEM and fixes the scaffold until it passes. Every change is one undo step.
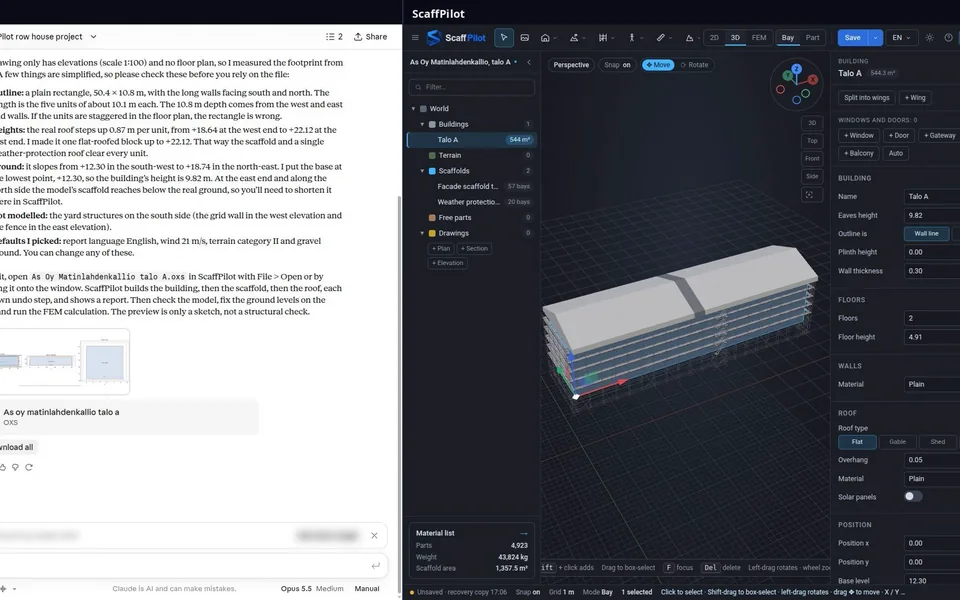 See the AI at work
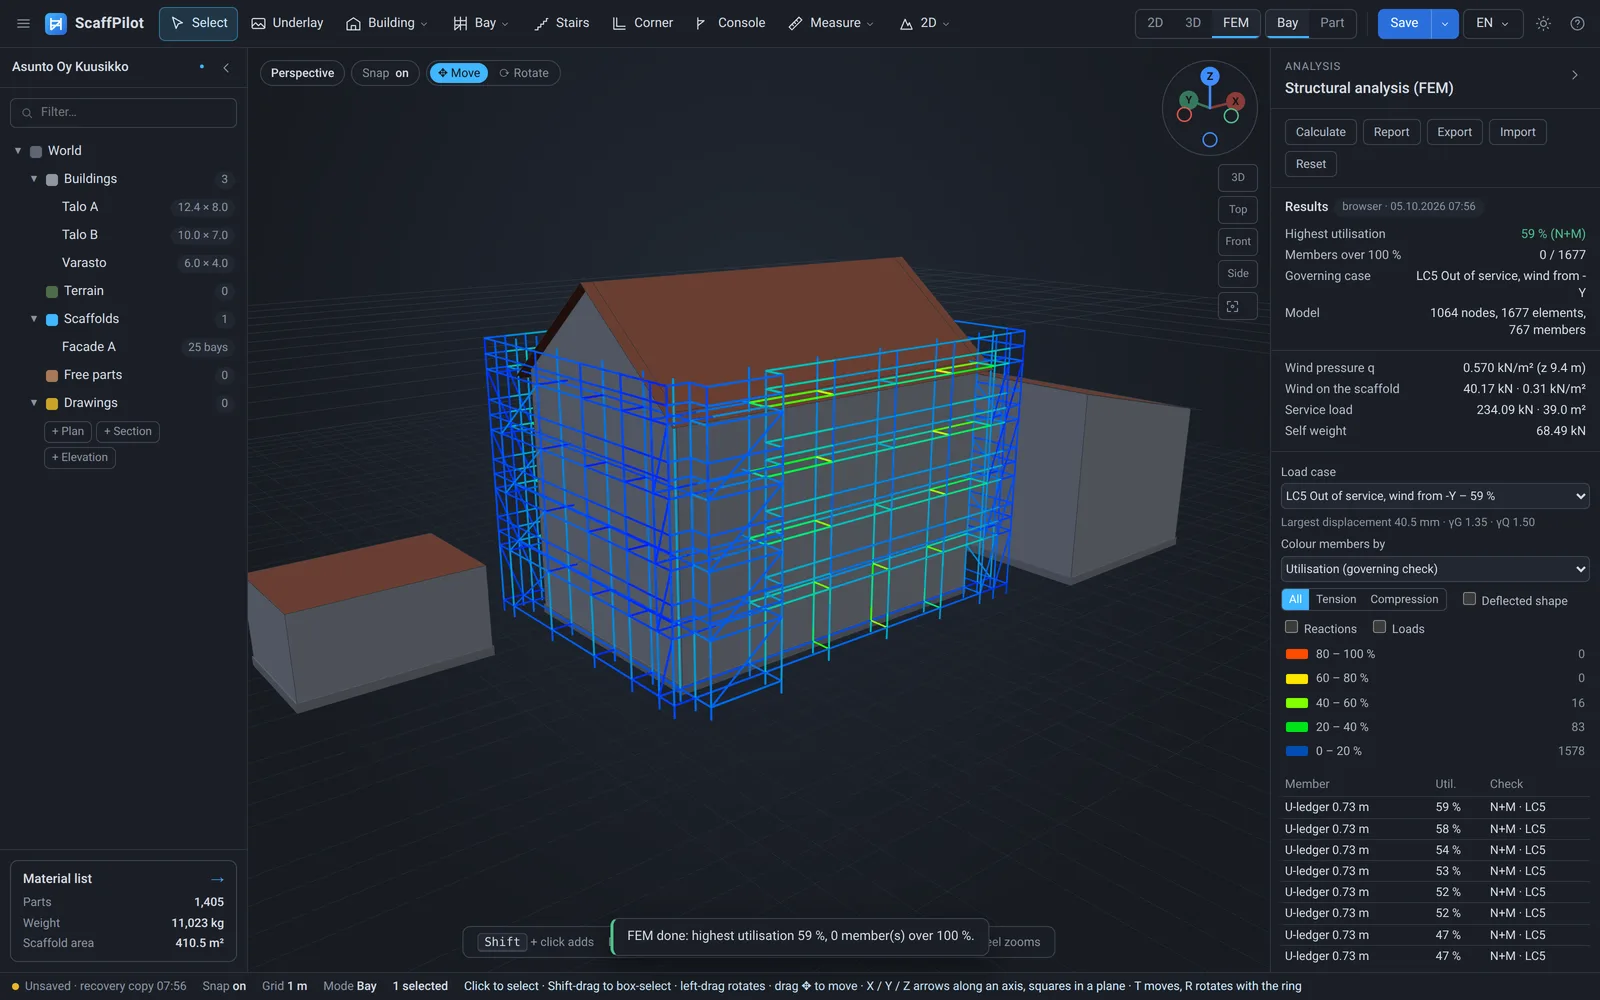
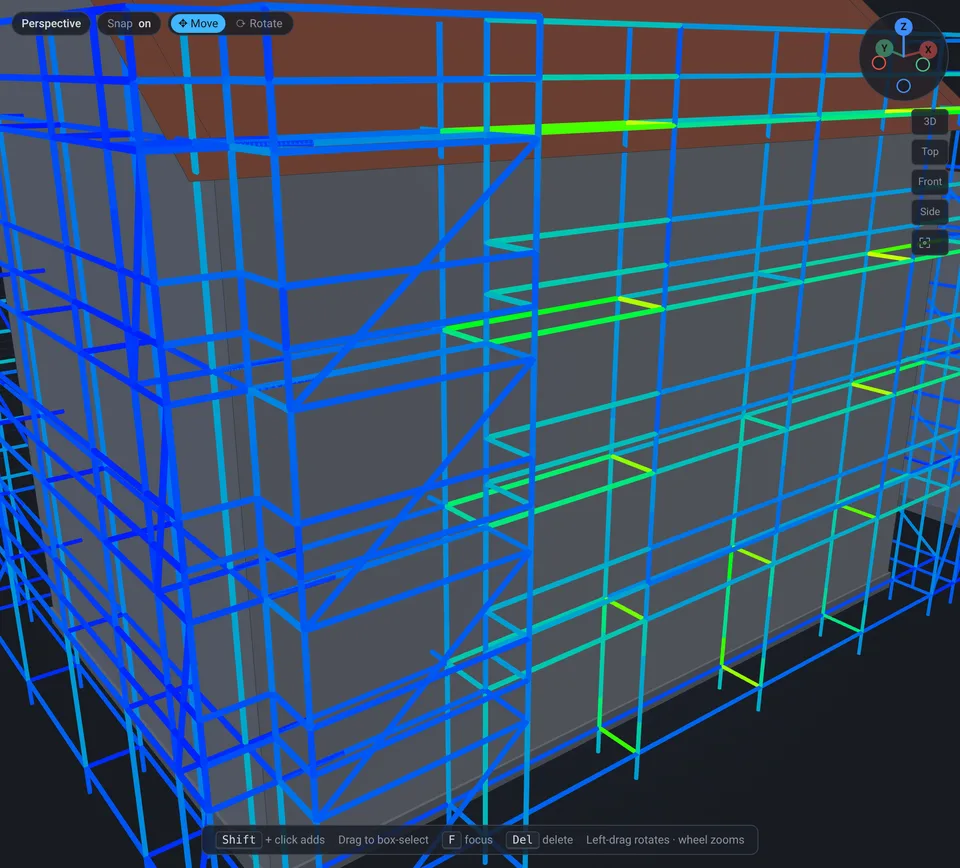
Every standard, ledger, diagonal and anchor in a 3D frame model, every load case to EN 12811-1 / EN 16508, wind from every direction – and a PDF report you can hand over.
 How the calculation works
Built-in catalogues for the systems you already own
Recorded in the real app: a quick look, the basics, scaffolds built with the keyboard, weather protection, a building from PDF drawings and the map, and cloud files, teams and co-editing – about 25 minutes in all.
English narration, Finnish and Swedish subtitles (CC). All tutorials with chapters →
Industrial plants and 94 ready building types, scaffolds that turn round balconies and bends, and weather-protection roofs that fit themselves onto your scaffolds.
ChatGPT and Claude work in your open ScaffPilot: buildings from your drawings, scaffold and weather protection, FEM fixed until it passes. AI Engineer.
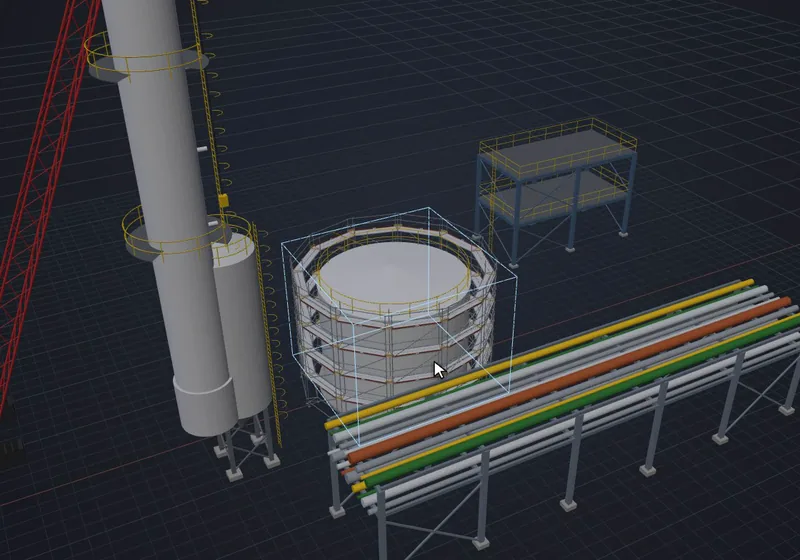
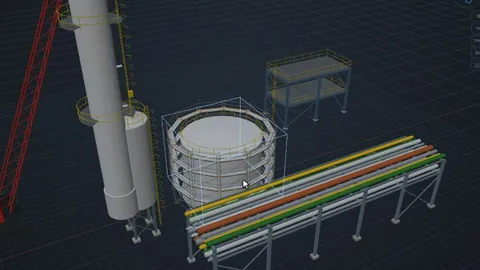
Tanks, silos, pipe racks, process columns, steel structures and crawler cranes, sized like the real ones – scaffold them with round and facade scaffolds, and export them with their own IFC classes.
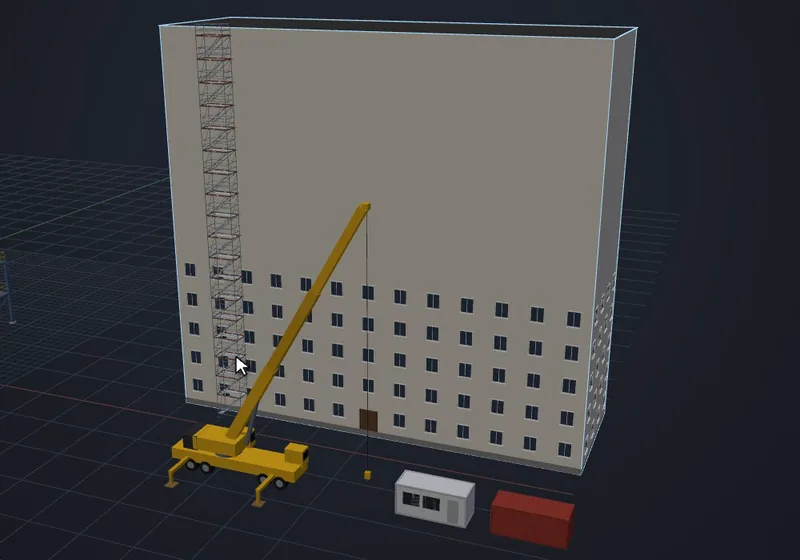
Homes, offices, schools, churches, factories, farms and more in 18 groups, as they are usually built in Finland and Sweden – with wings, roofs, windows and doors. Plus 11 bridge types.
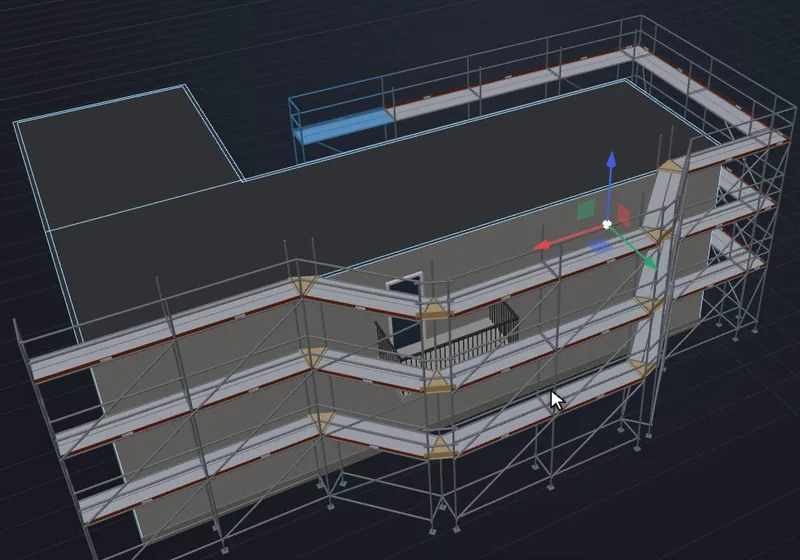
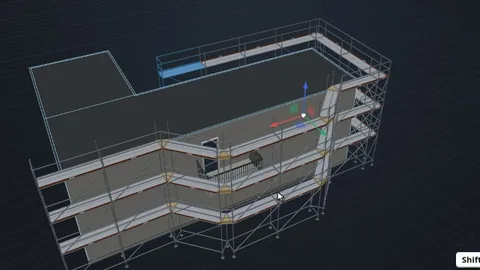
Shift+D adds bays, Shift+R turns them, Shift+L fits a wall’s length – take a scaffold all the way round a building with nothing but the keyboard.
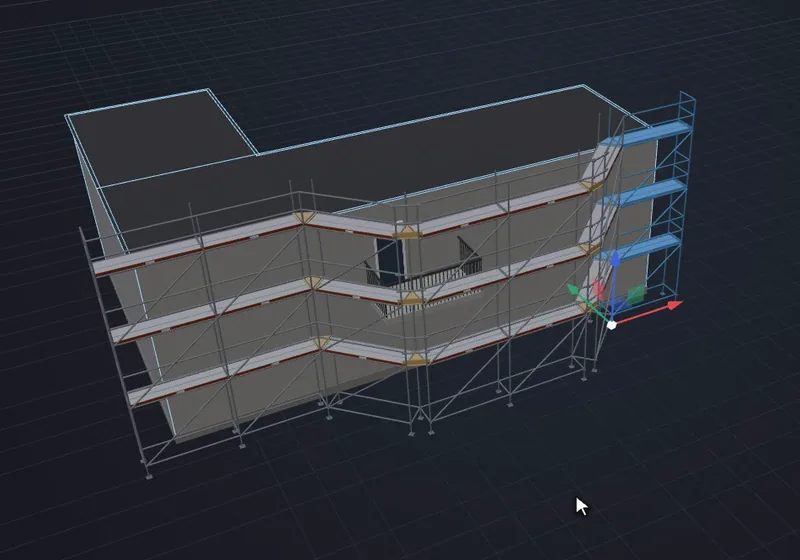
Turn the next bays 5° at a time round balconies, bays and bends. The wedge-shaped gap is boarded with plywood, toeboards and guardrails – and they are in the material list.
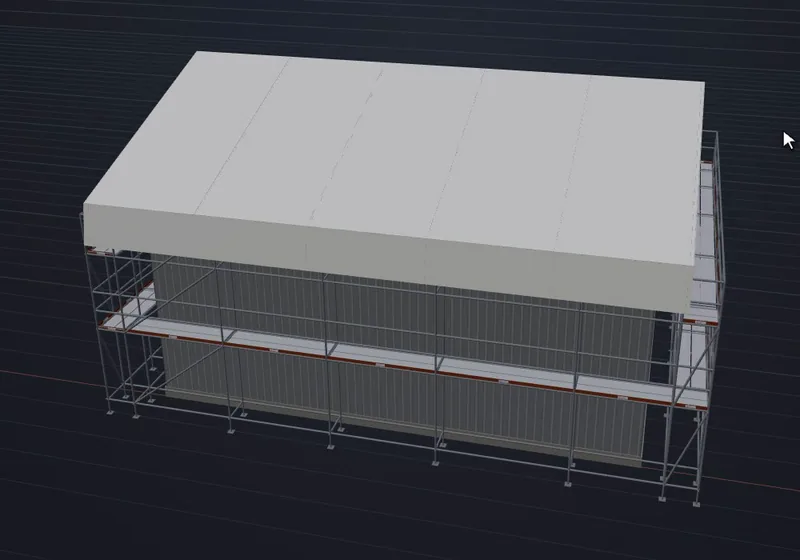
Pick two scaffolds across from each other and ScaffPilot fits the weather-protection roof between them – sections laid out over the overlap, with a short infill section in the middle where needed.
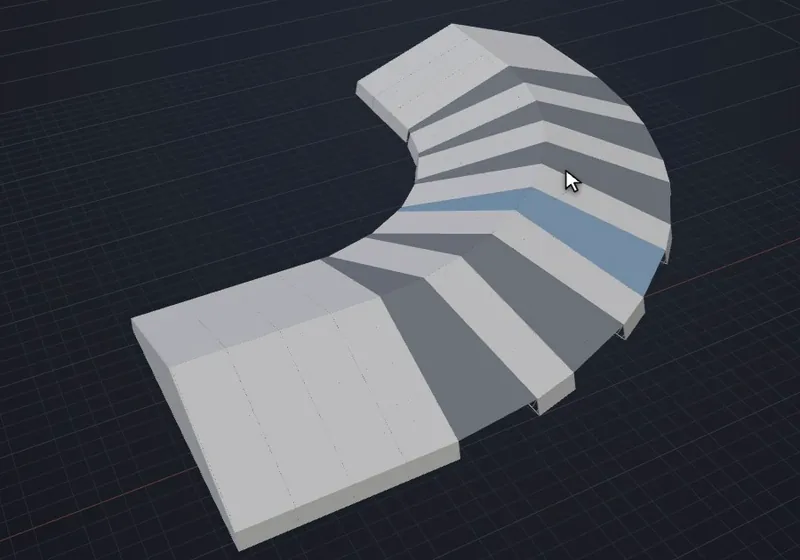
Make one section shorter or longer, turn the roof section by section into an L or a curve, tilt it and move it – for the buildings that are not a simple box.
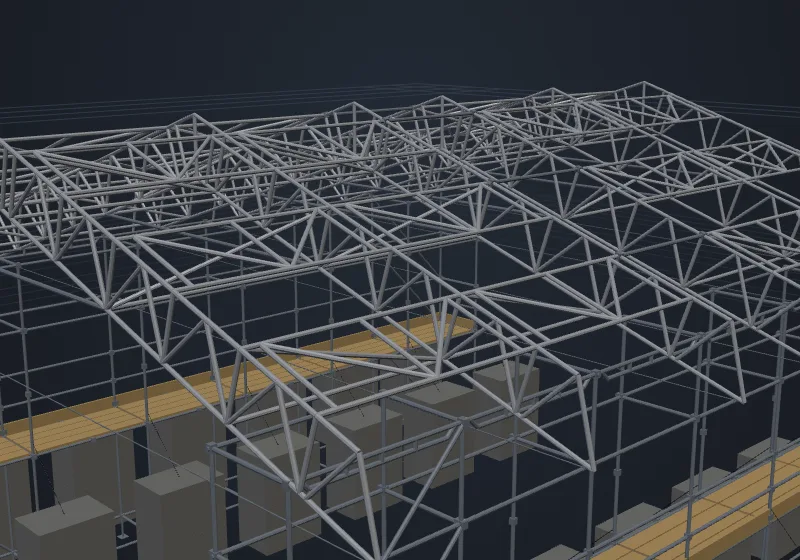
The DESSA UNI Roof on 78 cm aluminium beams: 18° ridge and eaves beams, beams up to 6 m and DESSA’s own bracing – UNI frames, diagonals and horizontal braces – with DESSA part numbers and weights in the material list.
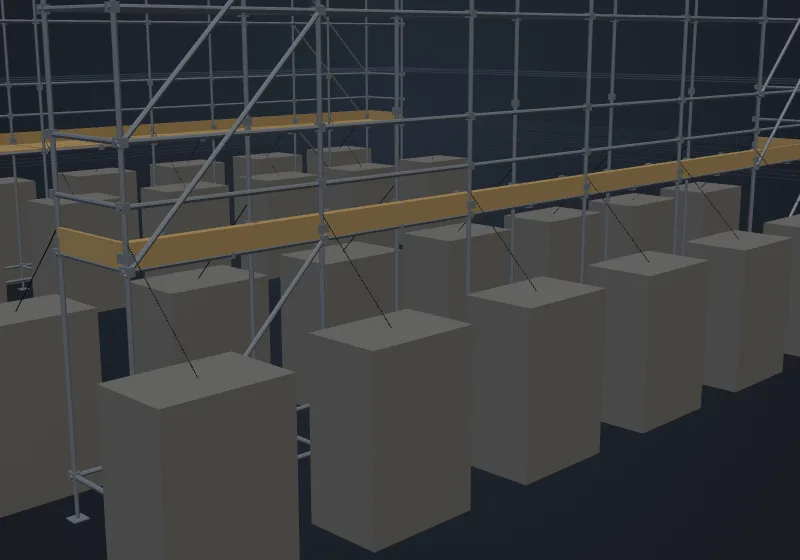
Ballast weights or concrete blocks at the standards – or tied out with wire ropes – on any scaffold system. The FEM calculation checks every base plate for uplift and every scaffold for sliding, and tells you how much kentledge each support needs.
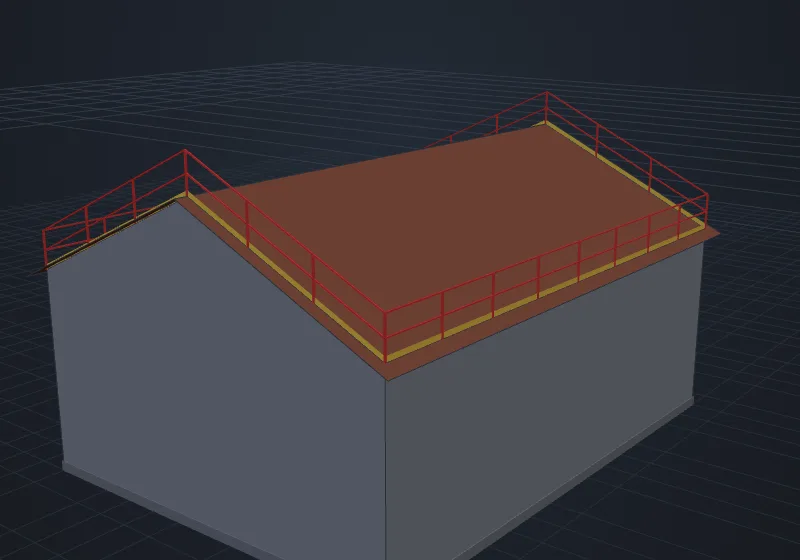
The railing follows the roof under it – up the slopes and over the ridge – and the quotation request counts it along the slope.
11 types – slab, beam, girder, truss, arch, timber, footbridge, cable-stayed, suspension and bascule – sized by length, deck and spans.
Roads, parking rows, grass, gravel and asphalt, water and woods laid on the terrain, with street lights and EV chargers.
Site huts stacked up to three storeys with galleries and stairs, containers, dumpsters, trash chutes, cranes and hoists.
Send the project from the app to suppliers in the site’s country – for scaffolding, formwork or site equipment, and only to suppliers of it.
Next to the scaffolds: wall and slab formwork with a generated layout and material list, and the construction site plan with fences, zones and crane reach on a map or drawing. Both are in the Free edition.
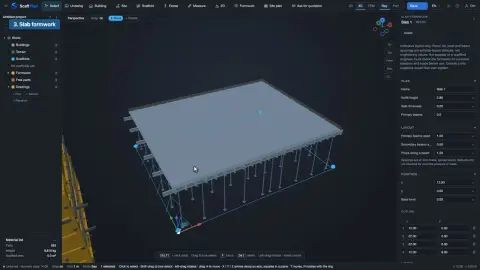
Draw a wall line or pick a building’s walls, or draw a slab outline: ScaffPilot lays out panels, corners, ties, push-pull props, props and H20-type beams from a generic catalogue and counts them – PDF, CSV and IFC included. Indicative, with no concrete-pressure calculation.
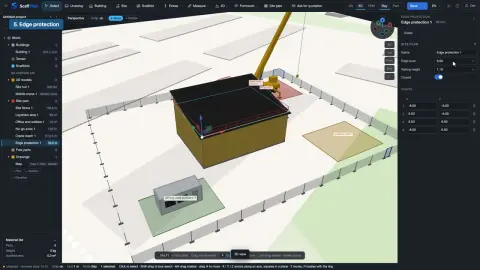
On a map or a drawing: site fences and hoardings with gates, storage, laydown and no-go zones with their areas, crane reach, edge protection and the 3D huts and containers – printed as a site-plan PDF with a legend and a north arrow.
Quotation requests now cover scaffolding, formwork and site equipment – each request goes only to suppliers of what it is for.
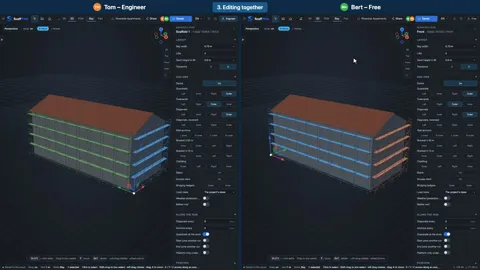
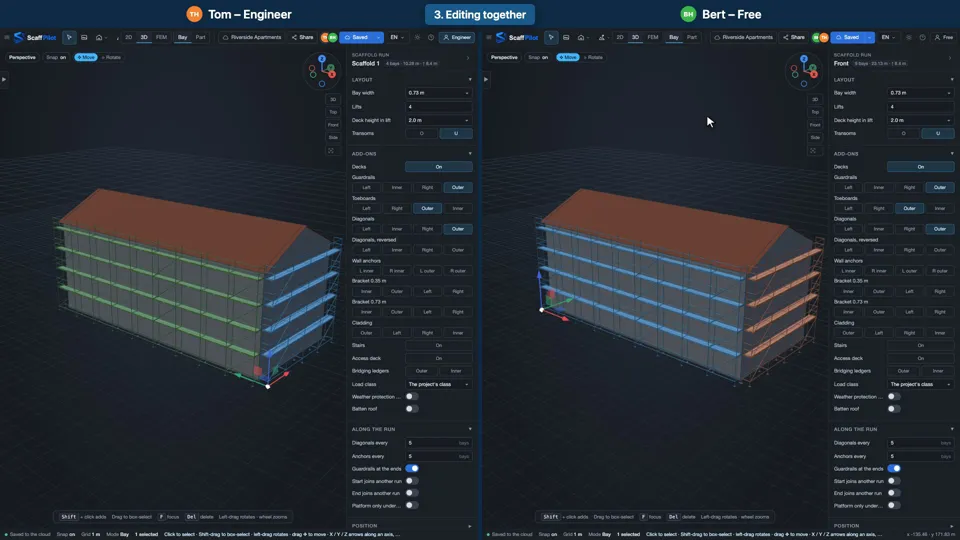
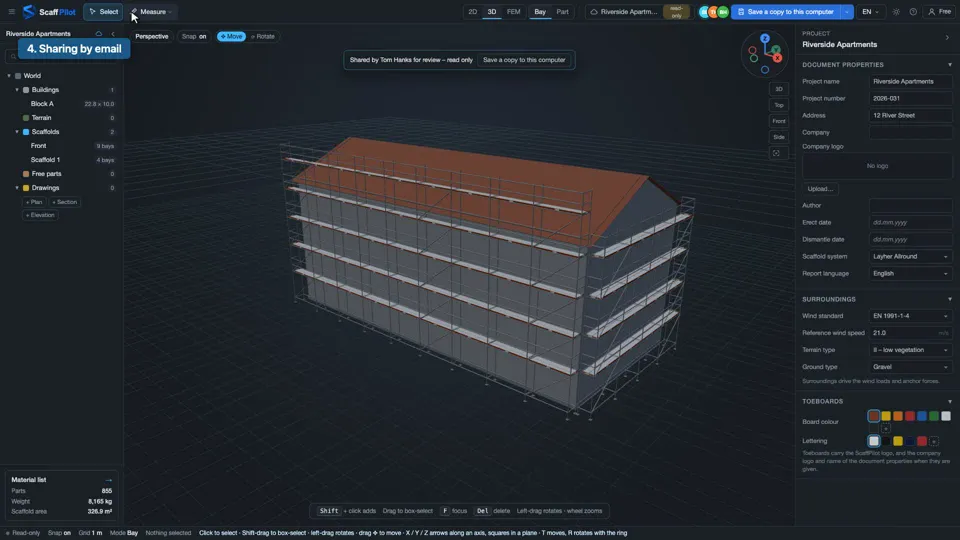
Save projects in the ScaffPilot cloud, invite your team and edit the same plan at the same time – then send it to the customer with one link.
30 MB on Free, 300 MB on Engineer and AI Engineer and 500 MB per user on Enterprise. Team spaces have their own.
Extra blocks of 500 MB for 5 € a month each (excl. VAT), bought in the app. A team pays once, not per member.
The cloud keeps the latest version of each file – no version history or backup, and a deleted file is gone for good. Save a copy to your computer whenever you want one.
Projects saved on your own computer work just as before – in the browser and in the desktop apps.
Scaffold planning should not mean hand-counted ledgers, a spreadsheet per job and two weeks waiting for a structural engineer.
Press Calculate and ScaffPilot builds a full 3D frame model of your scaffold – every standard, ledger, diagonal, deck and anchor – and solves all load cases right in your browser.
Members are coloured by utilisation (section, buckling, N+M). Click the legend to find the critical ones.
The ScaffPilot FEM solver runs in parallel web workers on your own machine. Your projects never wait in a cloud queue.
The ScaffPilot FEM solver is regression-tested against independent reference results and reproduces them exactly on the test models.
Roof trusses, sheets and supports are calculated together with the scaffold that carries them – snow, wind and uplift included.
Drop an IFC file and design the scaffold against the real building – slabs, columns, facades and roofs – then hand an IFC4 model of the scaffolds and weather-protection roofs back to the BIM coordinator.
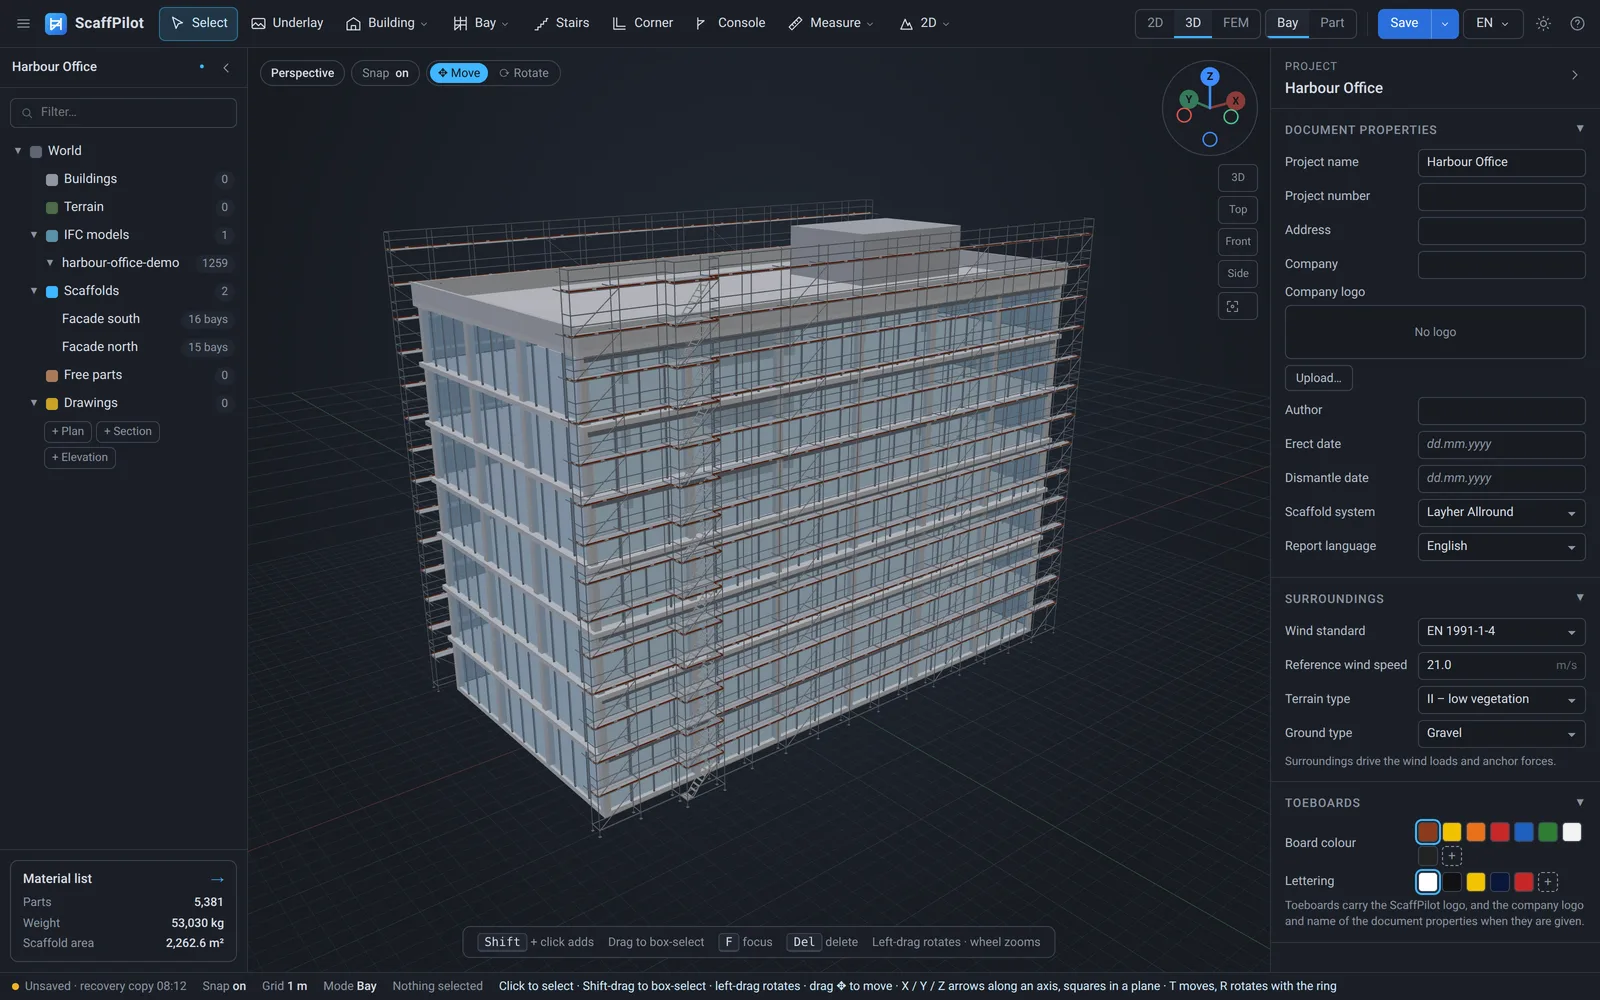
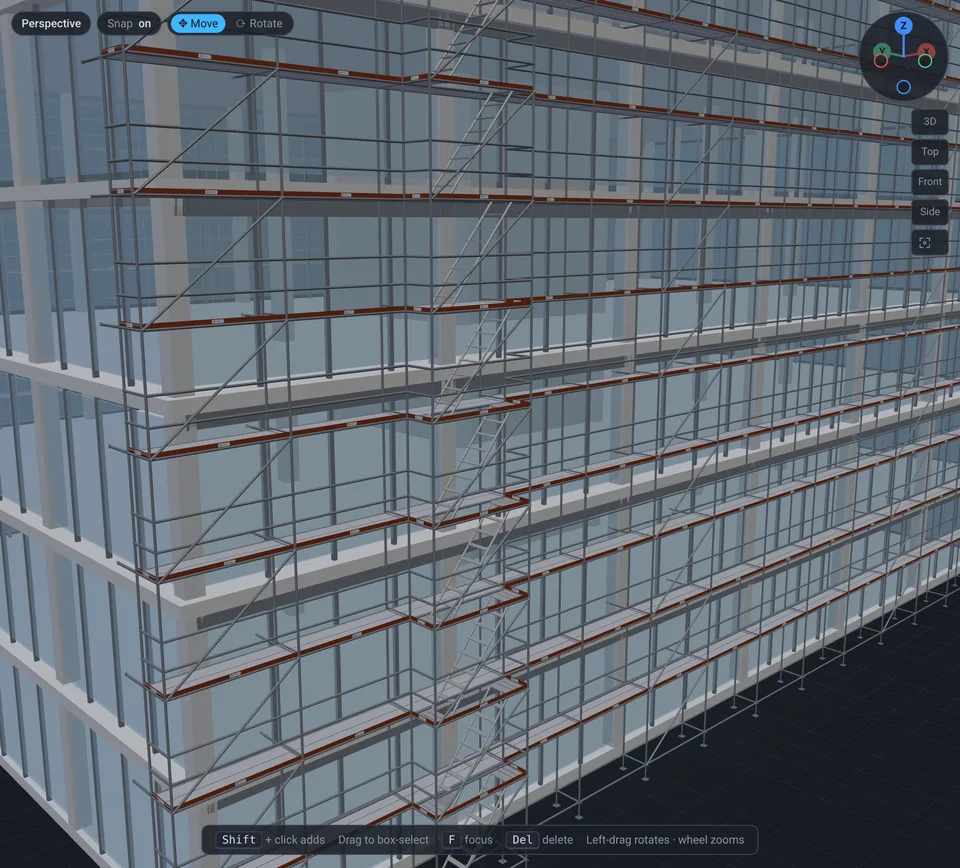
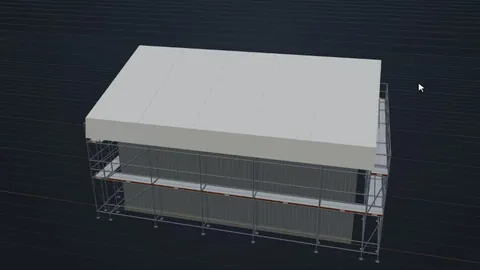
Put a gable or shed roof over the building in one click. ScaffPilot sizes the trusses to the span, places the sheets and support tubes and builds the scaffolds that carry the roof – all in the same model.
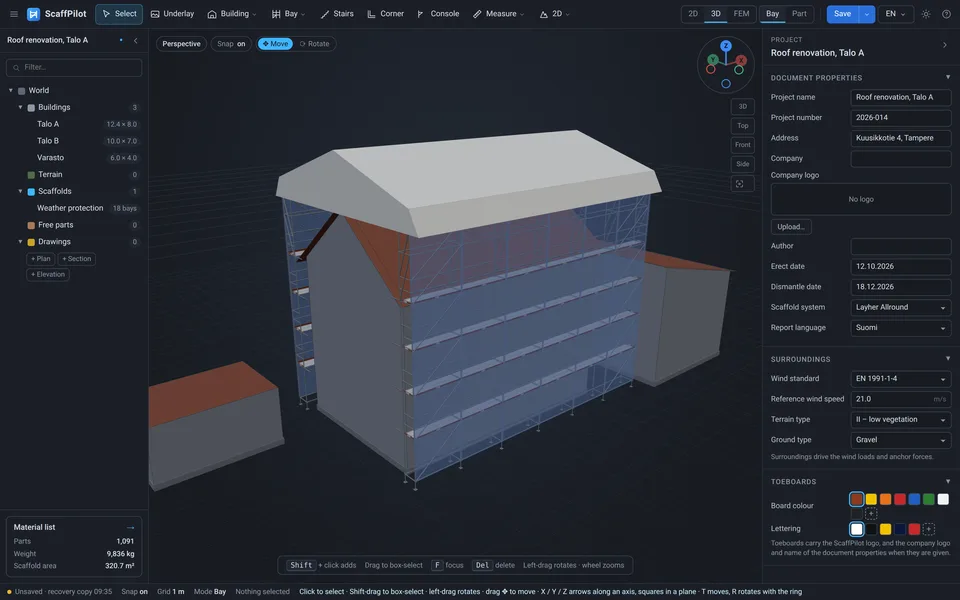
Roof supports load the scaffold exactly where they stand. ScaffPilot warns about supports between standards, a roof moved along its scaffold and a roof with no support found – before anything is built.
Weather protection in the FEM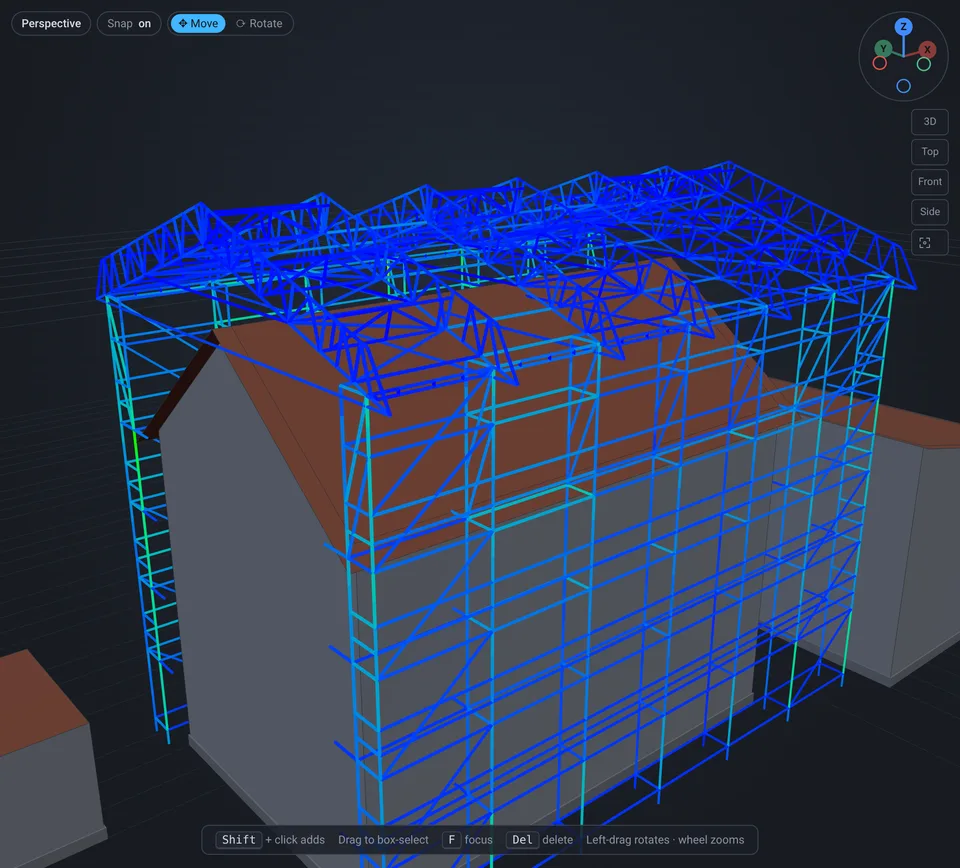
Find the address on the map and import the footprint from OpenStreetMap, open an IFC model, calibrate a PDF drawing as an underlay, or pick one of 94 building templates.
Drag bays along a wall, wrap the whole building in one click, or build bay by bay with the keyboard. Corners, turned bays, stairs, consoles and loading bays snap into place.
Get the material list, area and weight, run the FEM, and export PDF drawings, CSV or the scaffold and roof as an IFC model for the client and the crew.
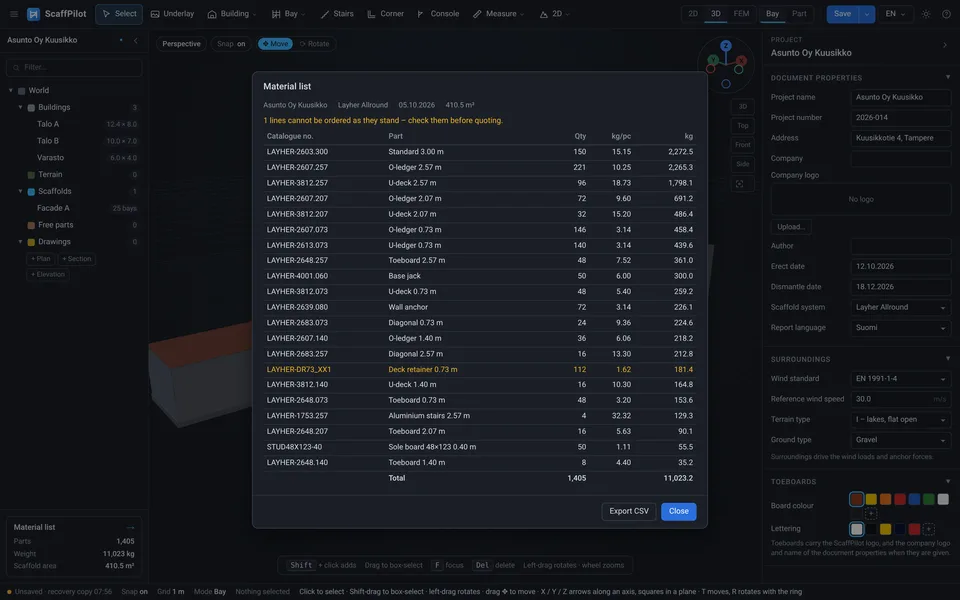
Every part in the model lands in the material list with its catalogue number, quantity and weight – updated live as you edit.
Facades, towers, cisterns, roofs and cantilevers – the hard jobs are the ones ScaffPilot was built for.
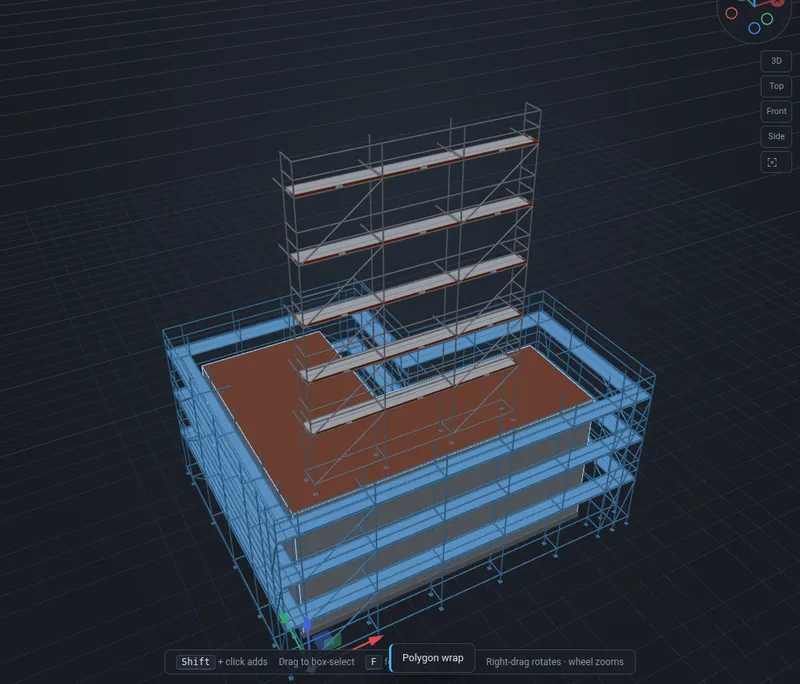
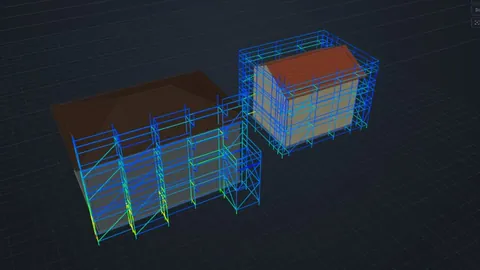
Point at a building and ScaffPilot closes a scaffold around it – runs, corner bays and offsets solved for you.
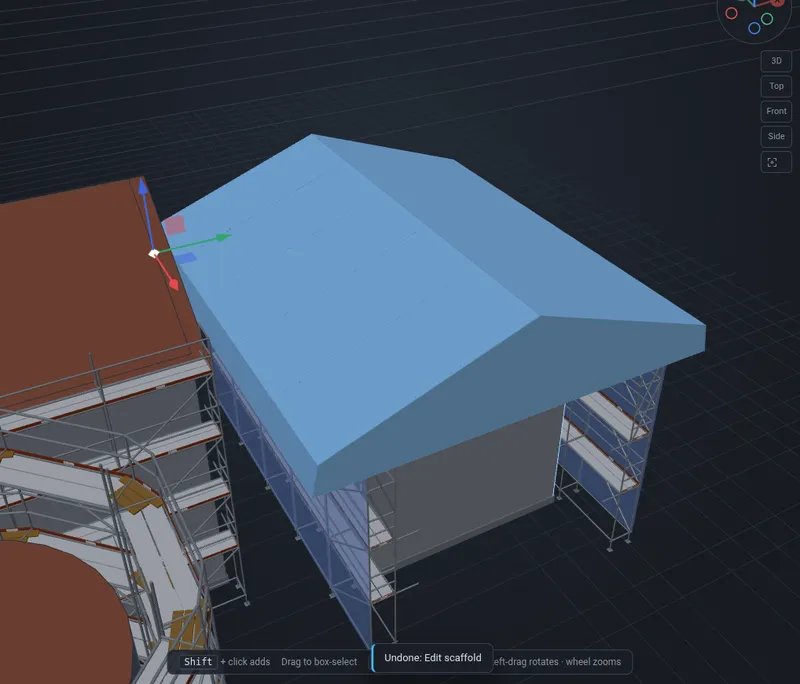
Gable and shed roofs with trusses, sheets and support tubes, sized to the span and carried by your scaffolds – in the material list, the FEM and the IFC export.
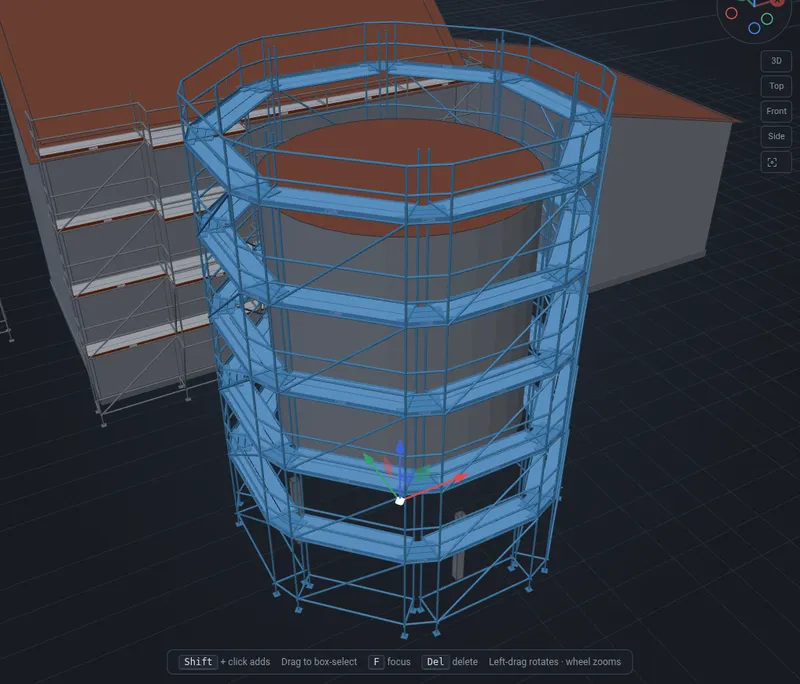
Rings that close exactly, with tapered mid bays – tanks, silos and chimneys without the guesswork.
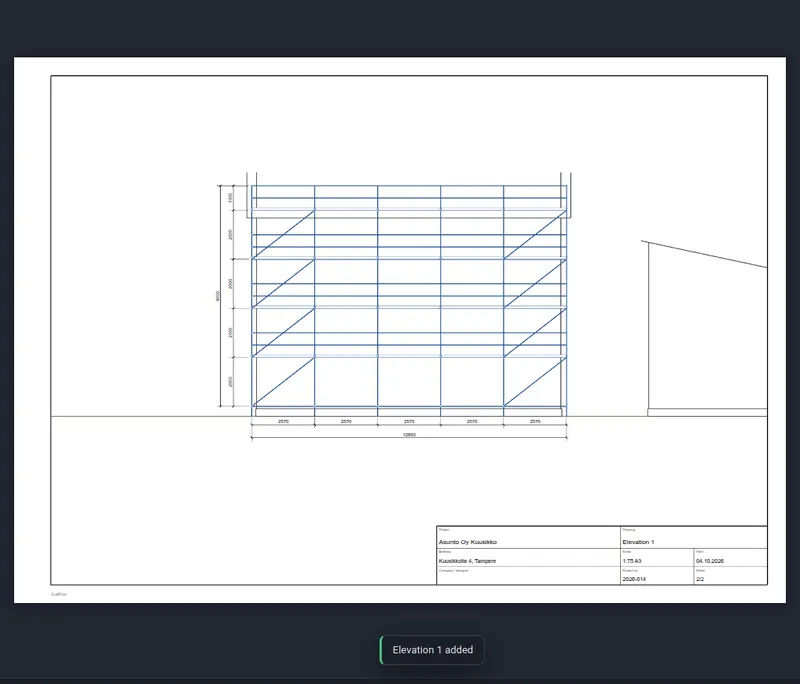
Plans, sections and elevations with dimensions, hidden lines and a title block – print-ready for site and permit.
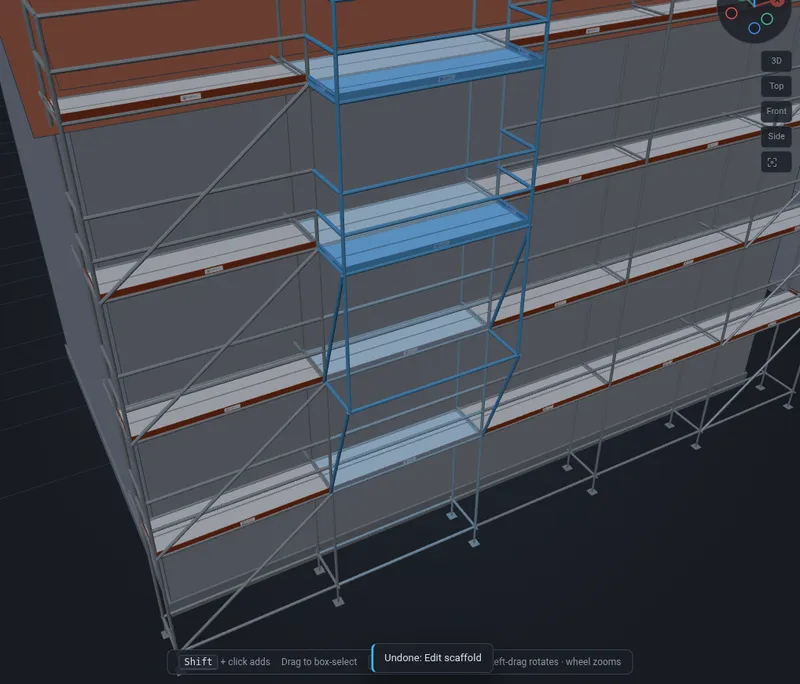
Brackets, cantilevered bays, bridging ledgers and loading bays that follow their host when you edit it.
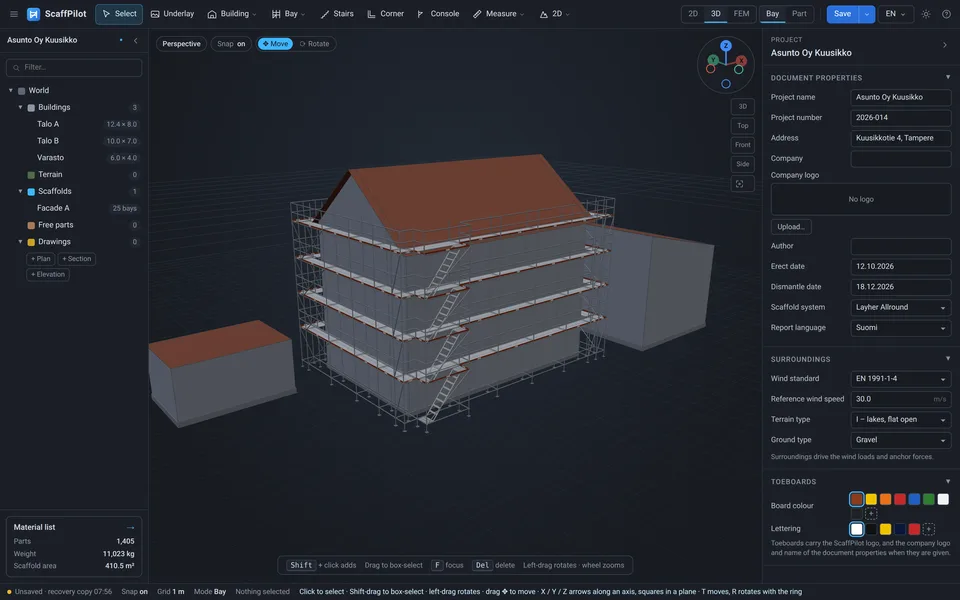
Stair towers, platform intervals, deck levels and guardrails set per run, per bay or per lift.
Building footprints and heights from OpenStreetMap, no API key.
IFC2x3 and IFC4 building models in the browser – even the very large ones.
Drop a drawing, calibrate two points, build on top of it.
Base jacks and fillers fitted to sloping ground and roofs.
Windows, macOS and Linux with automatic updates.
Scaffolds and weather-protection roofs out as IFC4 models for Revit, Tekla, Solibri and Navisworks.
UI and reports in English, Finnish and Swedish.
Full undo/redo and automatic recovery copies.
Wall and slab formwork with a generated layout and material list.
Fences, gates, zones and crane reach on a map, printed with a legend.
More scaffold systems, the documents each country expects, and the work that follows the design – in the same project.
Cuplock, Kwikstage, HAKI and US frame, with a units setting for metric or imperial – feet and inches.
BS EN 1991-1-4 with the UK National Annex and site factor, standard-configuration compliance reports and a BS 5975 design pack.
Approval (Zulassung) load values per system and an assembly plan – the Aufbau- und Verwendungsplan – from the 3D design.
The designer signs, a checker countersigns, the version is locked and the audit trail shows who did what. Enterprise.
Scaffold tags with green or red status, and inspections and handovers on a phone. Enterprise.
Rent, erection and dismantling priced from the design’s material list, with the quotation document. Enterprise.
One account, one licence. Create your free account in seconds – and when you need FEM or the full business system, press Upgrade plan and pay by card – or, for a business, choose Pay by invoice for a yearly plan: it switches on at once.
For scaffolders who design, quote and order.
No credit card, no time limit.
For technical leads who must prove the scaffold stands.
Excl. VAT, paid yearly (96 €) – or 10 € paid monthly. Upgrade with one click from the app.
For technical leads who want the AI to draw it and the FEM to prove it.
Excl. VAT, paid yearly (168 €) – or 17 € paid monthly. Upgrade from Engineer with one click.
For scaffolding companies that run the whole business in ScaffPilot.
Excl. VAT, paid yearly (228 €) – or 24 € paid monthly. Multi-company, multi business unit.
For suppliers of scaffolding, formwork or site equipment – material and services: quotation requests from ScaffPilot users for the products your company supplies.
Excl. VAT. Includes 10 quotation requests a month – every 10 more +5 € / month.
Get SupplierEngineer, AI Engineer and Enterprise are paid by card, monthly or yearly – or yearly by invoice for businesses: Engineer 10 € a month or 96 € a year, AI Engineer 17 € a month or 168 € a year, Enterprise 24 € a month or 228 € a year (per user) – paying yearly saves at least two months.
ScaffPilot Supplier is paid by card for a year at a time too – 588 € per user per year with 10 quotation requests a month; every 10 more requests a month add 60 € a year.
More cloud storage: blocks of 500 MB for 5 € a month each (per storage account – a team pays once), excl. VAT, bought in the app and paid by card for a year at a time.
Prices are excl. VAT. VAT is added on the payment page for your country: Finnish customers pay 25.5 %, private customers in other EU countries their own country’s VAT, businesses in other EU countries with a valid VAT ID pay no VAT (reverse charge), and customers outside the EU pay no Finnish VAT.
| What you need | ScaffPilot | Typical scaffold software |
|---|---|---|
| Price to start | 0 € – free forever | Demo call, then a custom quote |
| Structural calculation | FEM built in – one-click upgrade | Top tier only, or an outside consultant |
| AI from your drawings | ChatGPT and Claude build the model and fix it until the FEM passes (AI Engineer) | Modelled by hand from the drawings |
| Time to first design | Minutes – sign up and draw | Days to weeks of onboarding |
| BIM / IFC | Large IFC models in the browser, IFC4 export of scaffolds and roofs | Often needs Revit, Tekla or SketchUp |
| Platform | Browser + Windows, macOS, Linux | One platform or a CAD plug-in |
| CAD skills needed | None | Often SketchUp, Revit or Tekla |
| Working together | Cloud files, live co-editing, teams (Engineer) and read-only review for customers | Files emailed back and forth |
| Business lifecycle | Projects, offers, warehouse (Enterprise) | Separate products and integrations |
| After the design | Signed design reports, QR scaffold tags, inspections and priced quotations (Enterprise) | Usually separate tools |
Yes. ScaffPilot Free includes every design feature – 3D modelling, material lists, drawings, IFC and map import, desktop apps – with no time limit and no credit card. Only FEM structural calculation is reserved for the Engineer edition, which you can request from inside the app with one click.
Service loads follow the EN 12811-1 load classes 1–6, load combinations and partial factors follow EN 16508, and wind follows EN 1991-1-4 with terrain categories 0–IV. Members are checked for section resistance, buckling and combined axial force and bending (N+M) to EN 1993-1-1 (steel) and EN 1999-1-1 (aluminium). UK wind to BS EN 1991-1-4 with the UK National Annex, BS 5975 design packs and German approval (Zulassung) load values are included. Read how the calculation works.
Built-in catalogues for Layher Allround and Blitz, PERI UP Flex and UP Easy, Altrad Plettac METRIX and SL, Scafom-rux RINGSCAFF and SUPER, MJ COMBI and UNI 70, ULMA BRIO and DORPA, Hünnebeck MODEX and BOSTA 70, Doka Ringlock, Proxa and Talhu Hana – modular and frame systems, each designed in its own bay lengths and widths – and for tube and fitting (EN 74 couplers, 48.3 mm tube in stock lengths, 225 mm scaffold boards). Article numbers and weights are the manufacturers' where they publish them; anything a catalogue does not list is flagged in the material list. Plus steel tubes, wire and IPE/HEA/HEB I-beams for special structures.
Also Cuplock, Kwikstage, HAKI and US frame, with a units setting that shows lengths in metric or in feet and inches.
Yes – that is one of its strengths. IFC files are read in a background worker and drawn as merged meshes; a 168 MB structural model with 89,000 elements and 3 million triangles opens in about 8.5 seconds in the browser. You can browse storeys and element types, scaffold directly on slabs and roofs, and export the scaffold as IFC4. More on BIM & IFC.
No. ScaffPilot runs in Chrome, Edge, Firefox and Safari. If you prefer a desktop app, download it for Windows, macOS or Linux – it signs in with the same account and updates itself.
Yes. ScaffPilot does the same core job – 3D scaffold design, material lists, structural load calculation and quotation – but you can use it for free today, without a demo call. FEM is built into the Engineer edition, and the Enterprise edition runs projects, offers and the warehouse in the same system.
No – it makes them fast. ScaffPilot does the modelling and the calculation and produces a documented FEM report, so the responsible designer can review and sign off in minutes instead of days. Where national rules require a qualified engineer's approval, that still applies.
Yes. Save the project in the ScaffPilot cloud and invite people – to a team (Engineer and up) or by email to just this one project. Everyone in the file sees the others’ changes straight away, with their avatars and selections, and undo only undoes your own changes. Colleagues on Free can be invited too.
Yes. Send to customer emails a link with a picture of the plan: “Have a look at the scaffold plan – is it OK?” The customer creates a free account or signs in, and the plan opens read-only in review mode: they can look round, measure and check the drawings and the material list, but not change anything.
Projects you save on your computer stay there. Cloud files are stored on ScaffPilot’s servers and open wherever you sign in. The cloud keeps only the latest version of each file, so keep your own copies of important plans – Save a copy to this computer writes a normal ScaffPilot file. The FEM solver runs locally in your browser or desktop app.
One user account is one licence. Sign in once in the browser or the desktop app and you are ready to go; the desktop app checks the licence now and then, so keep it online at least occasionally.
Yes. The FEM calculation can take wind to BS EN 1991-1-4 with the UK National Annex and a site factor from altitude, distance to the sea, town or country terrain and orography. ScaffPilot also makes standard-configuration compliance reports and a BS 5975 temporary works design pack with the design brief, check category, design check certificate, drawings, calculations and TWC / TWS sign-off.
Yes. For systems with a German approval it shows the approval (Zulassung) load values with their source, and it prints an assembly plan – the Aufbau- und Verwendungsplan – for the scaffold you designed.
Signed design reports – the designer signs, a checker countersigns, versions are locked and there is an audit trail – QR scaffold tags with inspections and handovers on a phone, and priced quotations for rent, erection and dismantling from the design’s material list.
Create your account in 30 seconds and start designing in the browser. Need FEM? Upgrade with one click when you are ready.