
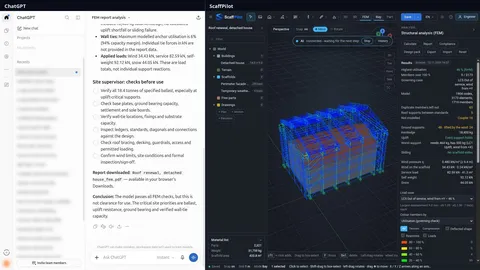
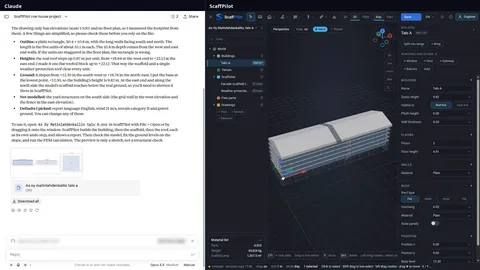
New ChatGPT and Claude now design scaffolds in ScaffPilot – from your drawings to a FEM-checked scaffold. See how →

ScaffPilot / Tutorials

Tutorials · eight-part series

See ScaffPilot in action.

Eight short videos, recorded in the real app. Watch them in order – each one builds on the one before: a quick look, the basics, scaffolds built with the keyboard, weather protection, a building from PDF drawings and the map, cloud files, teams and co-editing, formwork, and the site plan.

  1. 1A quick look at ScaffPilot3:33
  2. 2The basics5:01
  3. 3Building scaffolds4:16
  4. 4Weather protection4:06
  5. 5A building from drawings and the map2:48
  6. 6Cloud files, teams and co-editing5:34
  7. 7Formwork3:38
  8. 8The site plan4:15
  9. ExampleCombining systems4:54
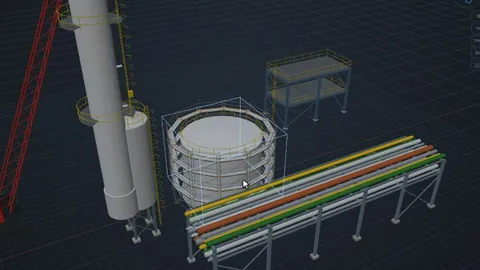
  1. Part 1 of 8 A quick look at ScaffPilot 3:33 An industrial plant from the Extras menu with a scaffold wrapped round a tank, a high-rise from a building template with a mobile crane, site huts and a stair tower, and a glance at the material list, the FEM calculation, drawings and reports.
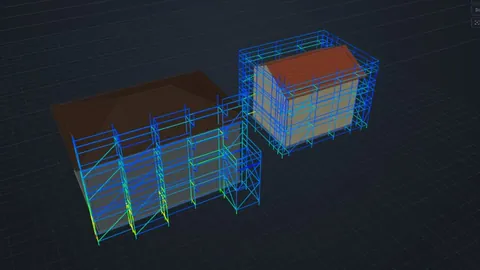
  2. Part 2 of 8 The basics 5:01 The screen, changing the language, a building, navigating, a facade scaffold and a wrap-around, stair towers, a console and a loading bay, the material list, the FEM calculation and the reports.
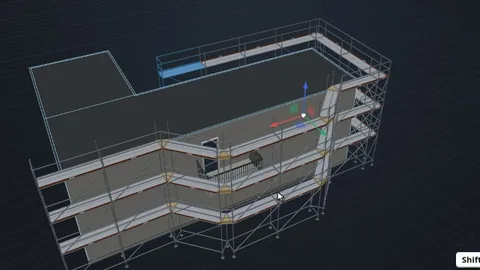
  3. Part 3 of 8 Building scaffolds 4:16 A scaffold taken all the way round an L-shaped building with a balcony using only the keyboard: Shift+D for new bays, Shift+R to turn them round the balcony and the corners, Shift+L to fit a wall; then more shortcuts, a wrap round a silo and a change in the panel.
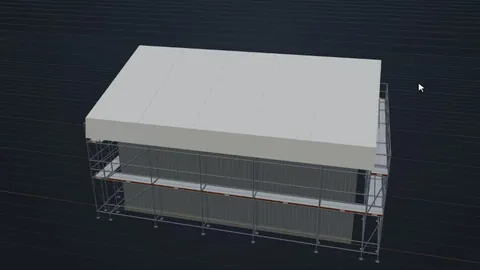
  4. Part 4 of 8 Weather protection 4:06 A weather-protection roof with a double-click, getting around it, shaping it with the keyboard, one section shorter and longer, an almost L-shaped roof turned section by section, tilting and moving it, and a roof fitted on two scaffolds around a house.
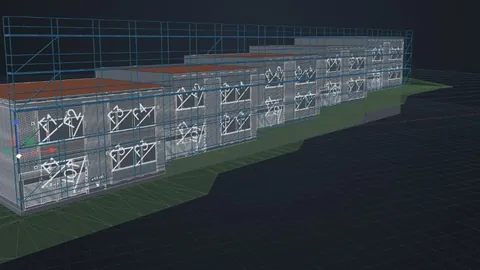
  5. Part 5 of 8 A building from drawings and the map 2:48 A building straight from PDF drawings and the map, a scaffold right alongside it, and the scaffold in the elevation drawing with its dimensions.
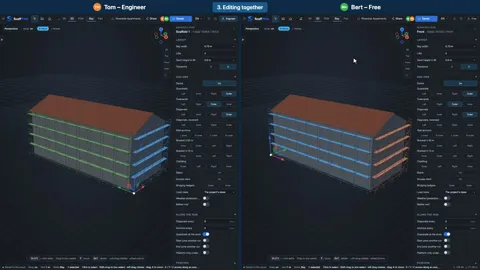
  6. Part 6 of 8 Cloud files, teams and co-editing 5:34 Saving a project to the cloud, where it saves itself; a team with a member on the free plan; two people editing the same plan live, with avatars, selections in each person’s colour and an undo that only undoes your own changes; sharing one file by email and sending it to a customer, who reviews it read-only; and storage.
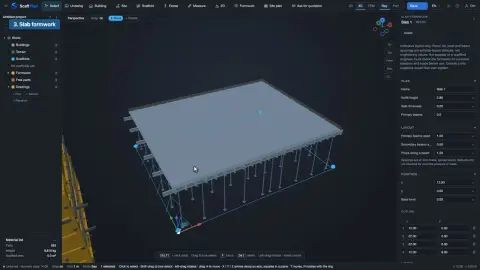
  7. Part 7 of 8 Formwork 3:38 Wall formwork along a wall’s centre line, with panels on both faces, ties and props; a taller wall with stacked panels, platform brackets and one-sided formwork in the panel; slab formwork with props, beams and plywood; formwork right round a building with one Shift+click; and the Formwork group of the material list, the reports and quotation requests.
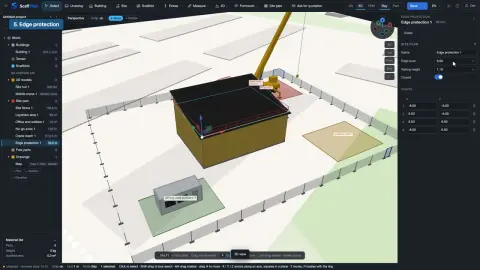
  8. Part 8 of 8 The site plan 4:15 A street map under the site from its address; a site fence with a vehicle gate and a pedestrian gate; laydown, office and no-go zones; a site hut and a mobile crane with its reach following it over a slewing sector; edge protection on the roof; and the site-plan sheet with its legend and north arrow, saved as a PDF.
AI tutorial series

See it work, step by step

Short videos recorded in the real ScaffPilot with a real ChatGPT and Claude – the chat and ScaffPilot side by side.

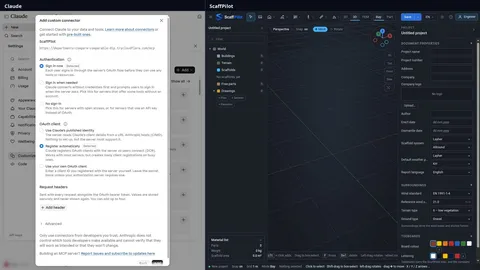
  1. Part 1 of 6 Connect your AI to ScaffPilot (ChatGPT, Claude and Claude Code) 2:20 Where to find the connector address in ScaffPilot, adding ScaffPilot to ChatGPT as a custom MCP plugin and to Claude as a custom connector – both sign in to your ScaffPilot account – an access key for Claude Code, and a first question.
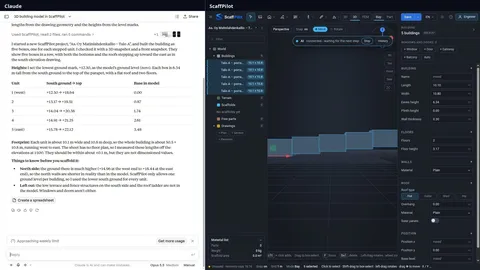
  2. Part 2 of 6 From PDF drawings to 3D buildings 1:14 Claude gets an architect’s elevation sheet as a PDF – a row house of five units stepping up a slope – reads the scale and the level marks, and builds the five units in ScaffPilot, each on its own ground level. Then it checks its work with pictures of the model.
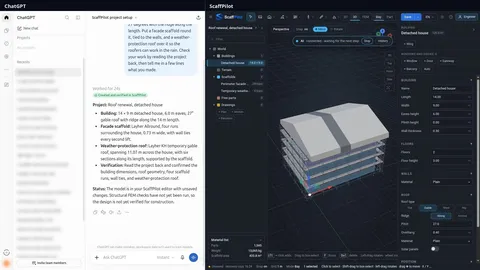
  3. Part 3 of 6 The AI designs the scaffold and the weather protection 1:04 ChatGPT models a detached house from one sentence, wraps it in a facade scaffold tied to the walls with a stair tower, and fits a temporary weather-protection roof on the scaffold so the roofers can work in the rain.
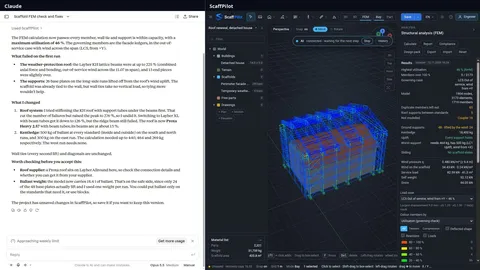
  4. Part 4 of 6 FEM: run, fix, run again until it passes 1:11 Claude runs ScaffPilot’s FEM calculation on that scaffold. The roof beams fail in wind and the wind lifts base plates, so Claude reads the results, changes the roof system and adds kentledge – trying, undoing and recalculating – until every check passes at 46 %.
  5. Part 5 of 6 The FEM report: download and analyse 1:17 ChatGPT has ScaffPilot calculate the passing scaffold and make the FEM report – the PDF downloads in the browser – and explains it: the governing members and how close they are to their limits, the loads at the supports, the ballast and what the site supervisor should check before use.
  6. Part 6 of 6 A ScaffPilot skill for your AI: project files 3:48 The ScaffPilot skill teaches Claude or ChatGPT to write ScaffPilot project files – no connector needed. Download it from the account menu and add it to Claude. Claude gets a client’s elevation sheet of a row house, reads the scale and the level marks and writes one file with the building, the facade scaffold and the weather-protection roof. Dropped onto ScaffPilot, the file builds it all from the scaffold system you choose, ready to check, adjust and calculate.
Examples

One job, start to finish.

Example videos follow one job all the way through, in the same format as the series. They are not part of it – if you are new to ScaffPilot, start with the series above.

Example

Combining systems 4:54

A temporary roof over an open work area with nothing to tie to: two tube-and-fitting scaffolds, a DESSA UNI Roof D78 fitted on them, and concrete kentledge tied out from the scaffolds with wire ropes. The first FEM calculation fails – the members pass, but the wind lifts the base plates – so the kentledge is corrected, the second calculation passes, and the FEM report is read through page by page.

English narration. Finnish and Swedish subtitles – switch them on with the player’s CC button.

  1. 0:42Tube and fitting
  2. 0:59Two scaffolds
  3. 1:26The DESSA UNI Roof
  4. 1:58Kentledge, tied out
  5. 2:31The first calculation
  6. 3:13The correction
  7. 3:30Calculating again
  8. 3:46The FEM report

Try it yourself – the Free edition has every design feature shown here; FEM calculation and creating teams need Engineer.

Get it free

Free forever · No credit card

Your next scaffold, designed and verified before lunch.

Create your account in 30 seconds and start designing in the browser. Need FEM? Upgrade with one click when you are ready.

Get it free – no credit card