Transcript
English narration. Finnish and Swedish subtitles – switch them on with the player’s CC button.
0:00 Intro
G’day, and welcome to ScaffPilot! Drawing a scaffold has never been this easy. You drop in the building’s drawings, the AI builds the 3D building in seconds, and you’re scaffolding straight away. Let’s see just how fast it really is. Here’s the whole thing, start to finish, with a real set of drawings.
0:28 1. Where’s your building?
Every scaffold starts with a building. Open Building, Add building. On your very first start, ScaffPilot asks you this straight away: where’s your building? Give it whatever you have. The building’s drawings: PDF, DXF or DWG, as many files as you like, dropped right here. Or just the site’s address. ScaffPilot finds the building on the map: its footprint and its real place. And you can give both: the map gives the footprint, the drawings give the heights and the roof. No drawings at all? Draw the building yourself in seconds, bring in a 3D model like IFC, or start from a ready example project. We’ve got the PDF drawings of a terraced house: just the elevations, no floor plan. Choose files, and that’s all we do.
1:16 2. Read by itself
ScaffPilot read every page by itself: it found the elevations, which way each one faces and its scale. No setting up, no typing in dimensions. This is the review. Here’s what the automatic reader made of the drawings, seen from above. The automatic reader is free and unlimited, in every edition. Fix views lets you check and correct what was found on each page. Map puts the building at its real spot on the map. You only open them when you want to.
1:46 3. AI reads your drawings
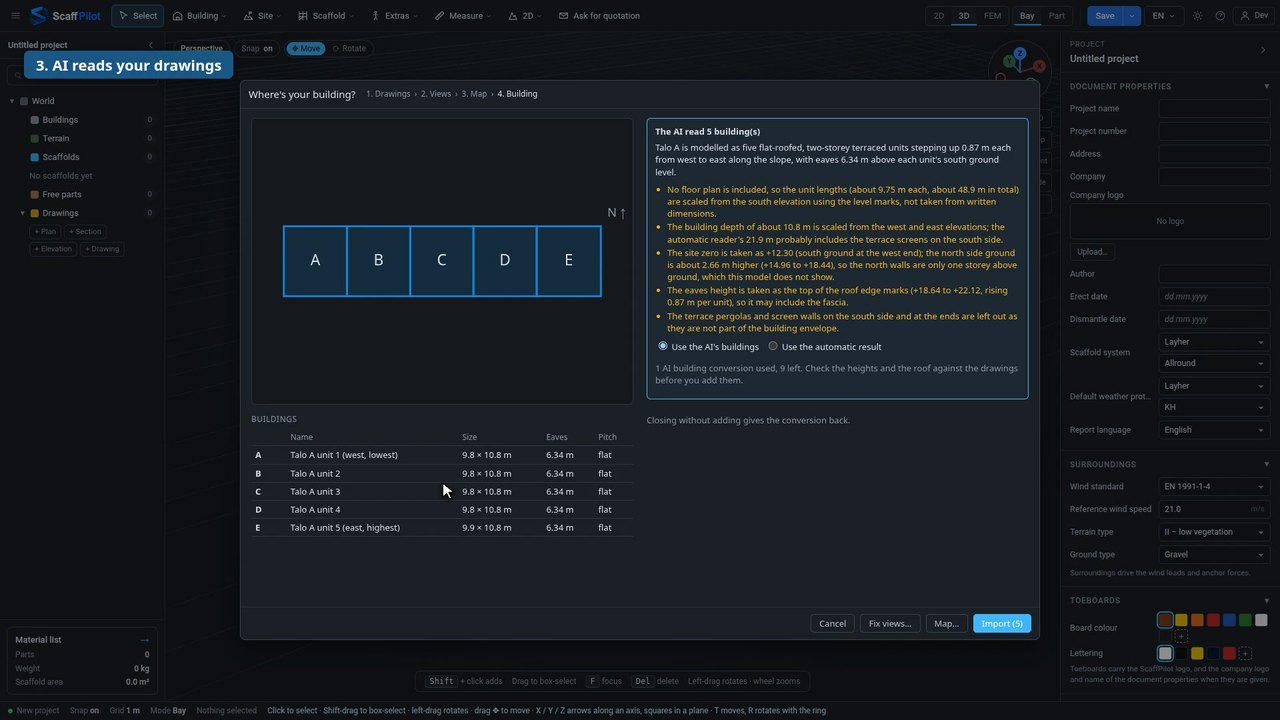
And now, the magic. AI reads your drawings. Claude, one of the most capable AI models in the world, reads the plans and elevations the way an experienced engineer would, and builds the 3D building for you. ScaffPilot Free includes ten of these, just for signing up. Read with AI. The first time, ScaffPilot tells you exactly what happens. The drawing pages go to Anthropic’s Claude to be read, only for this request, and they are never used to train AI models. And you check the building before anything is added to your project. Let’s go. Done. In real life this took about twenty-five seconds. Twenty-five seconds! And look what it understood: this is a terrace of five homes, stepping up the slope by eighty-seven centimetres each. It modelled all five, each at its own height. And here’s what really sets it apart: it tells you what it wasn’t sure about. There’s no floor plan, so the depth was scaled from the elevations. The ground is higher on the north side. You know exactly what to check. You choose: the AI’s buildings or the automatic result. And if you close without adding them, the conversion is given back. You only use what you really use. Add the buildings.
3:06 4. Scaffold it
There they are, standing on their own terrain. And ScaffPilot asks right away: scaffold them now? These homes stand against each other, so scaffolds go along their outer walls. One side. Let’s put a small scaffold on one side of the first home. Click the wall where it starts... ...and where it ends. Bays, lifts up to the eaves, decks, guardrails and base jacks, all from your own scaffold system’s parts, with the material list counted as you go. From a PDF to a scaffold in a couple of minutes. It really is shockingly fast. That’s it! Drop in your own drawings and try it: ScaffPilot Free includes ten AI building conversions. Take a look at the tutorial videos next to learn more. Thanks for watching, and happy scaffolding!